In collaboration with
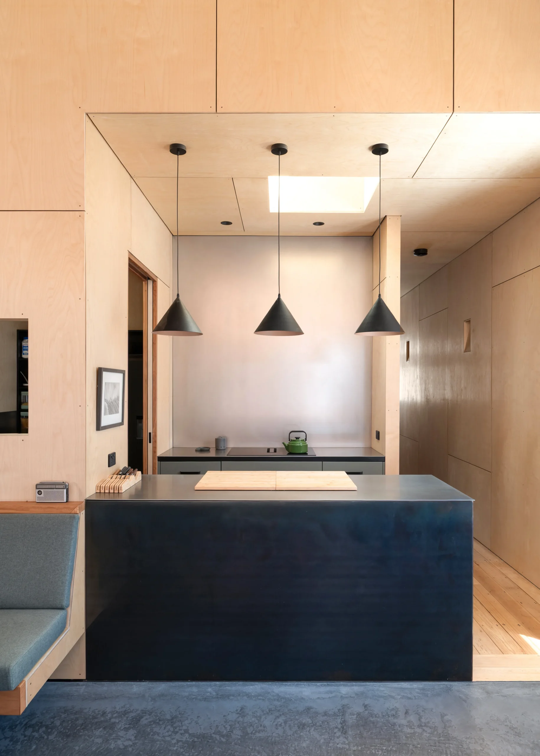
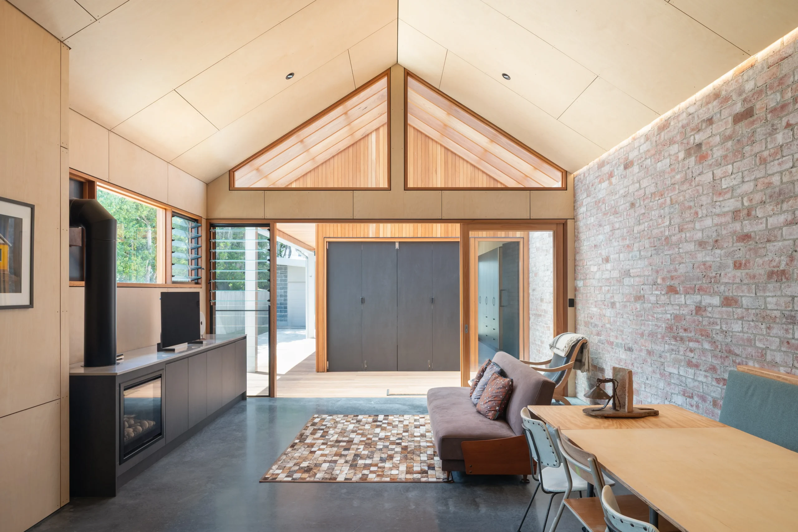
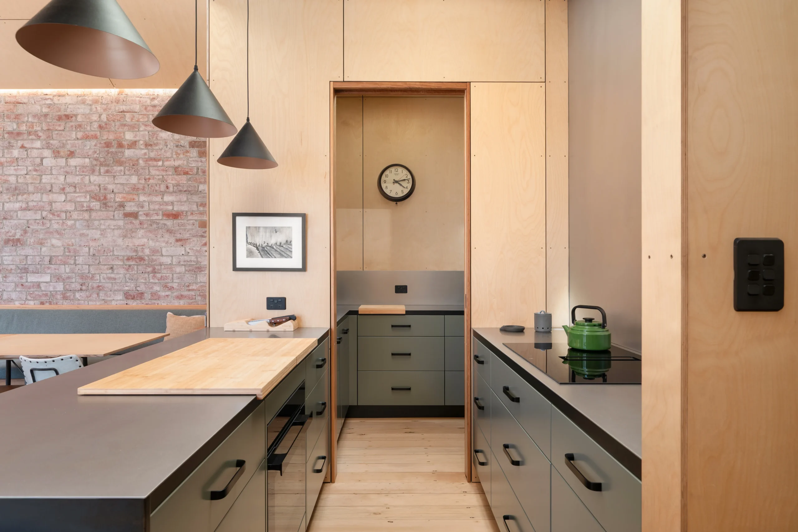
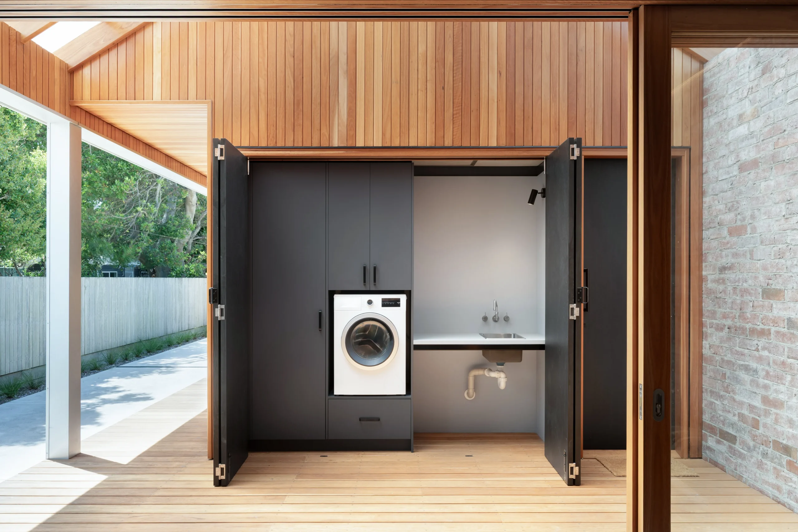
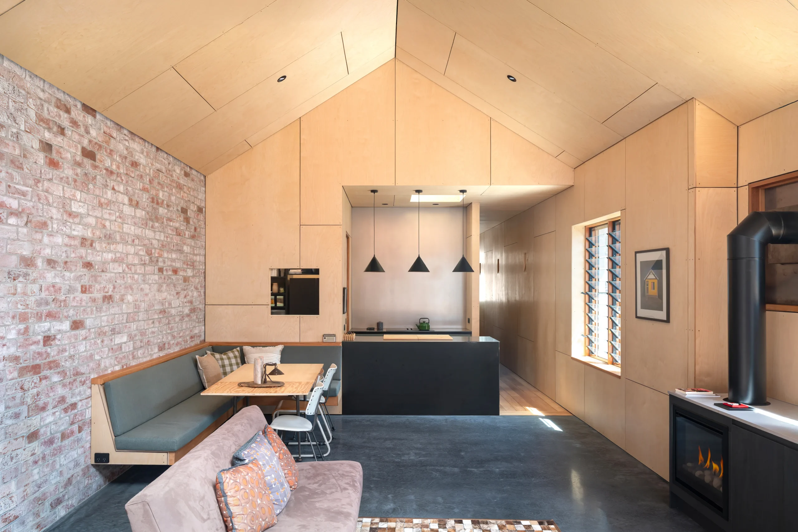
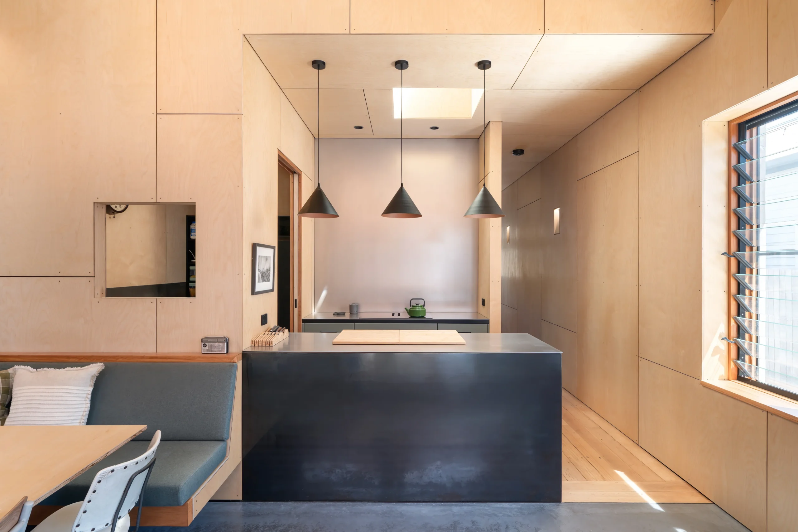
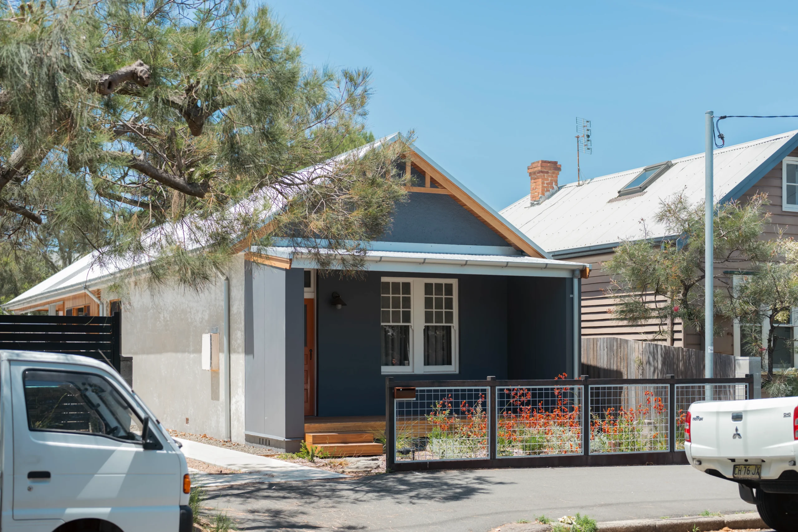
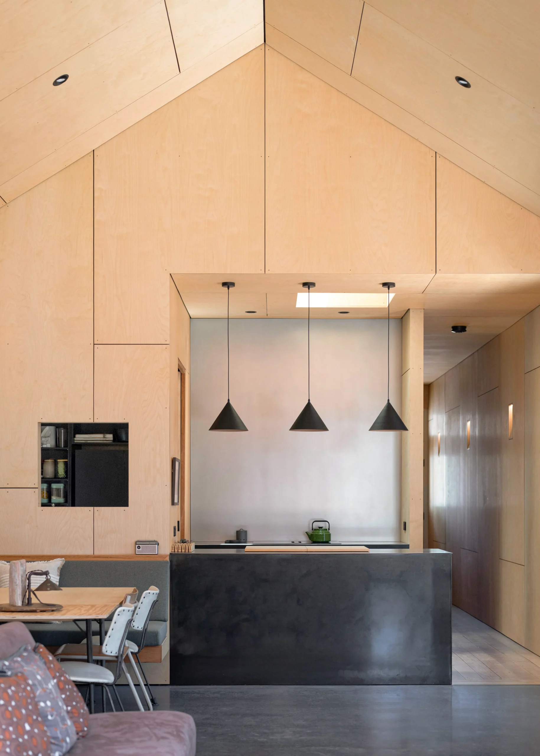
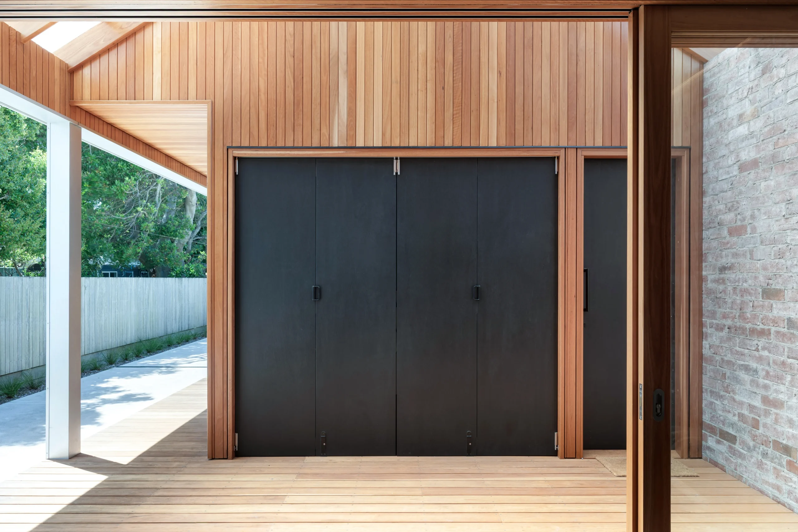
Working alongside Derive Architecture, this renovation and extension in Cooks Hill brought together a range of distinctive materials and architectural details that required careful planning and precise execution.
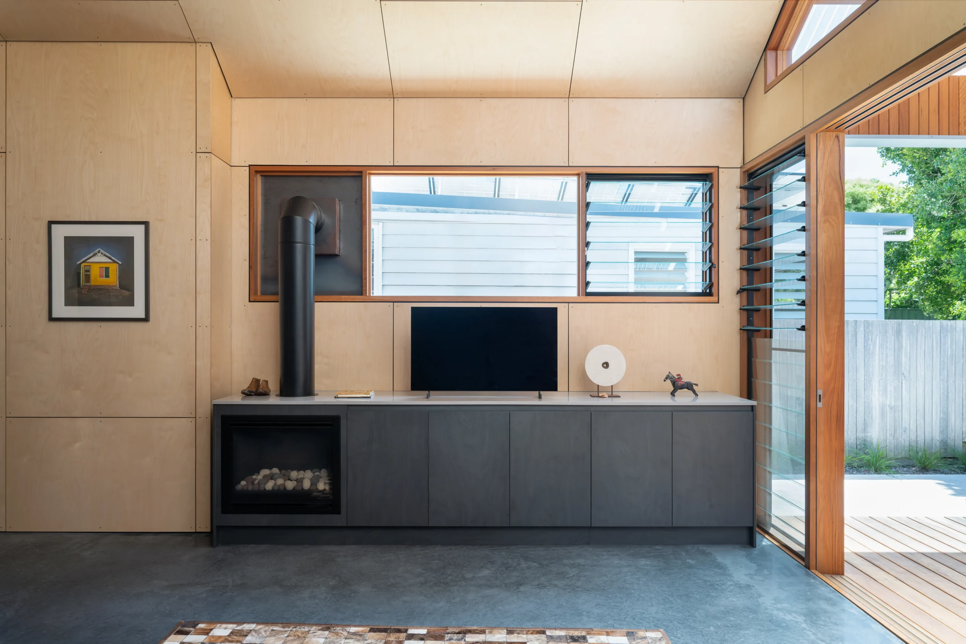
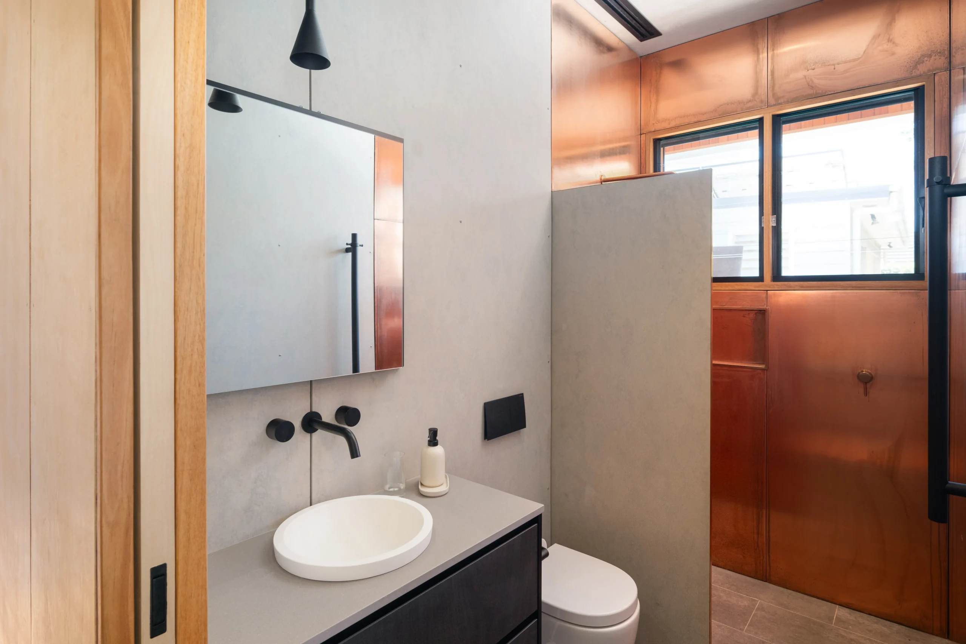
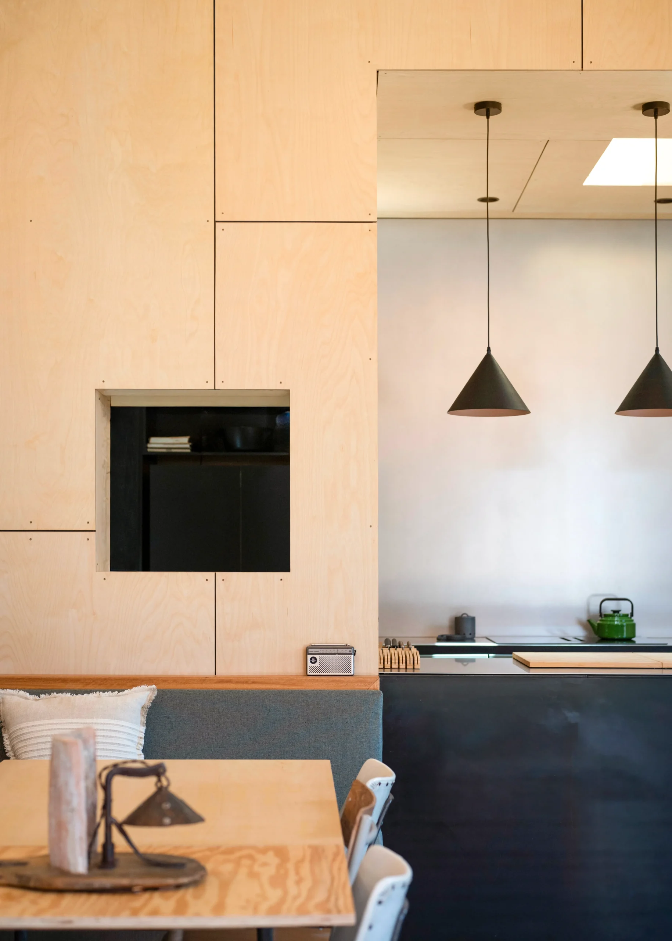
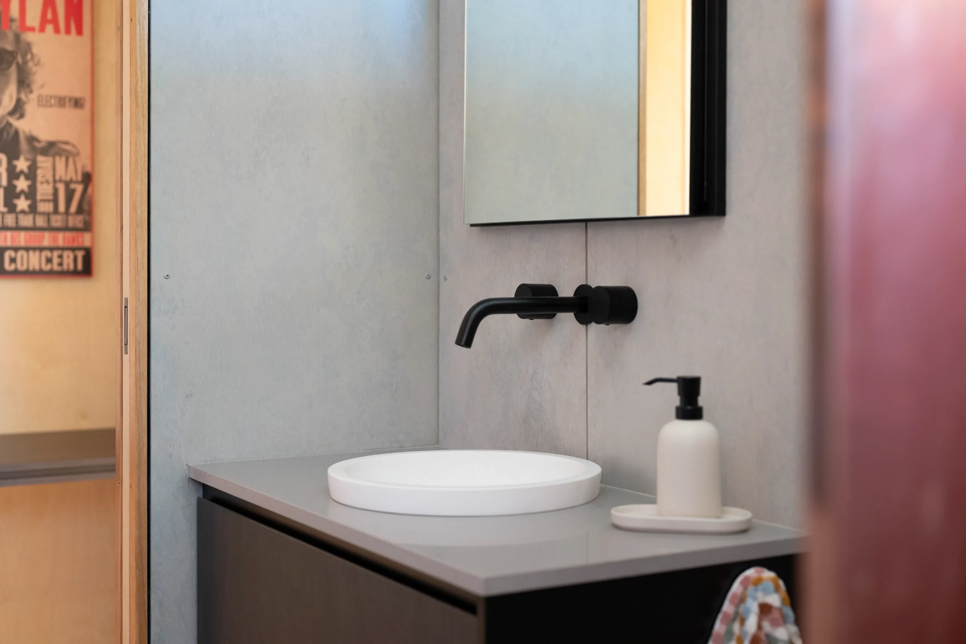
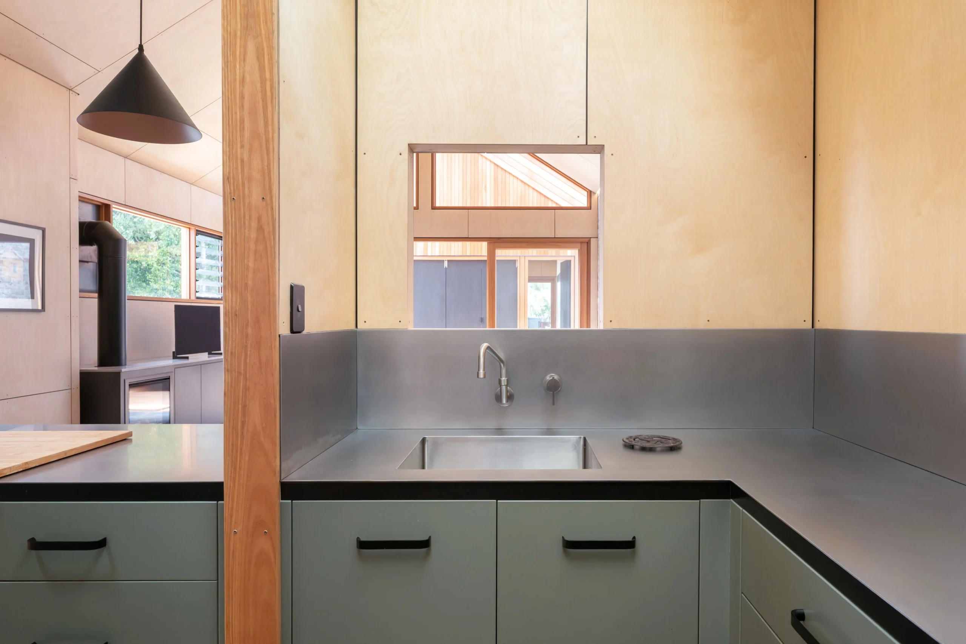
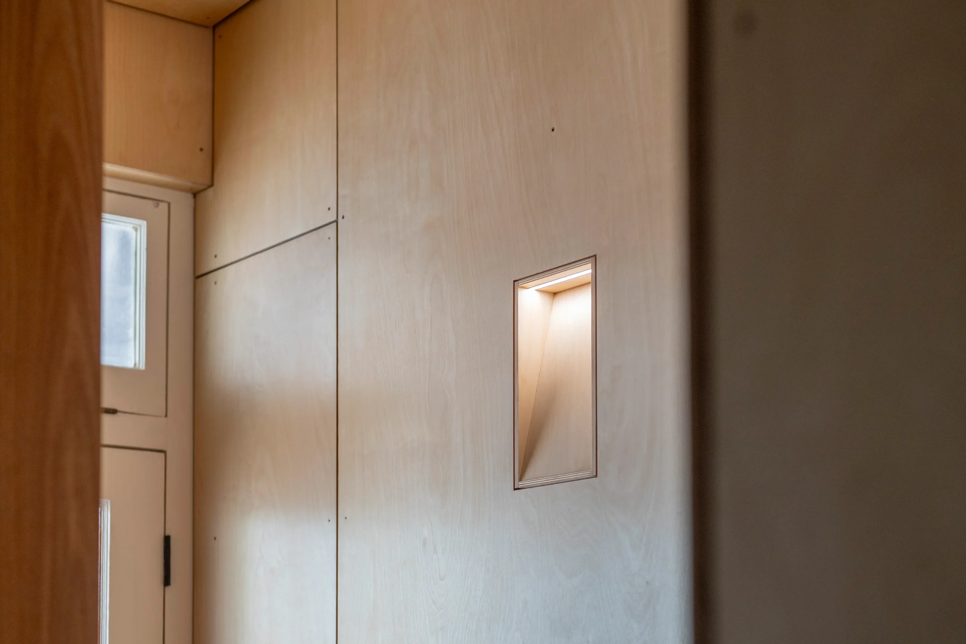
The project features Blackbutt external cladding, timber windows and doors, and a polished concrete slab. Internally, Birchwood plywood wall linings with detailed shadow lines create a clean, consistent finish, while copper and Barestone bathroom linings introduce another level of material complexity.